
Sold: Jun 08, 2026 - Waterfront

Address
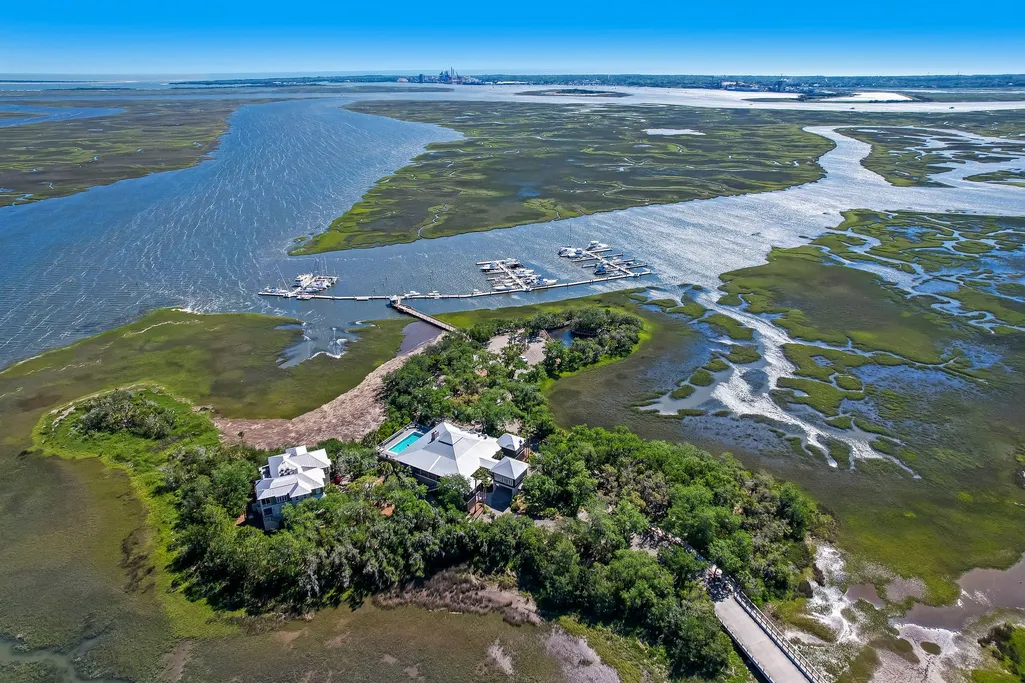
96026 Park Place, Fernandina Beach, FL
Price
$ 1,127,000
Property Attributes
- MLS#115618
- TypeSingle Family
- Listing Status Closed
- CountyNASSAU
- CityFernandina Beach
- AreaAr 7 Mainland - Sub 1
- NeighborhoodOyster Bay
- Zip32034
- StyleTwo Story
- Year Built2006
- Price$ 1,127,000
- Bedrooms3
- Full Bathrooms2
- Half Bathrooms1
- Sqr Footage3261
- Lot Size0.3665 Acres
Data Source:
Amelia Island-Nassau County MLS (AINCAR)
Property Description
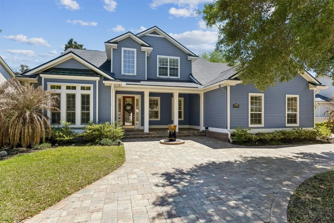
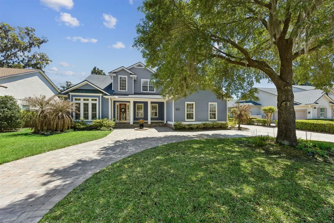
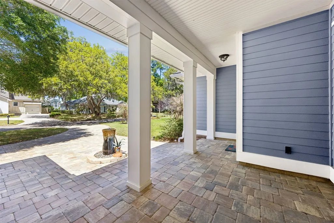
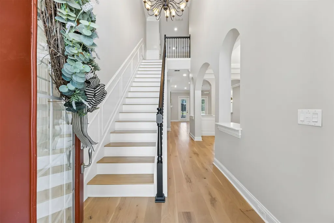
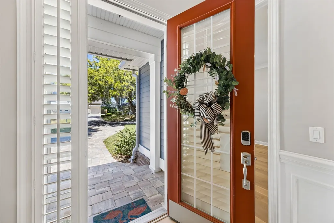
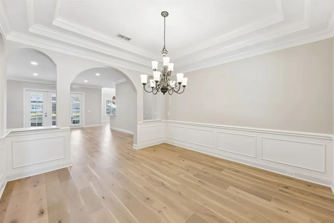
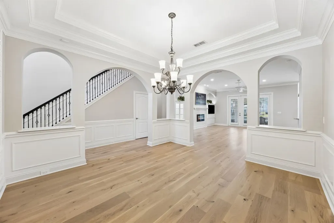
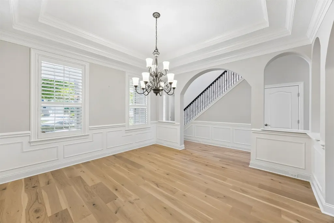
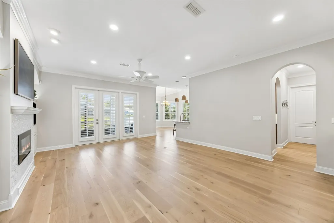
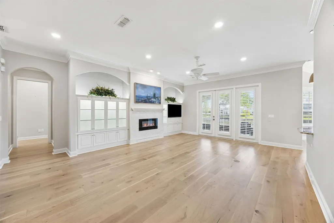
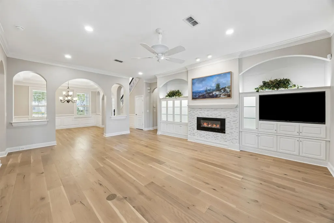
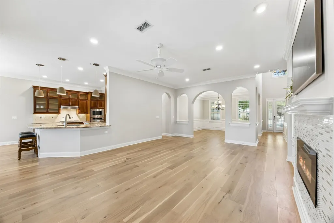
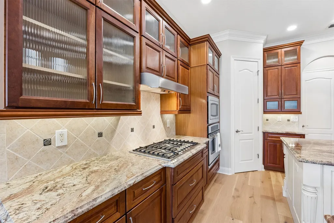
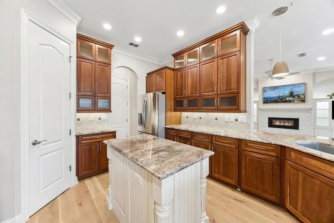
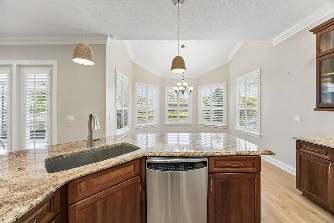
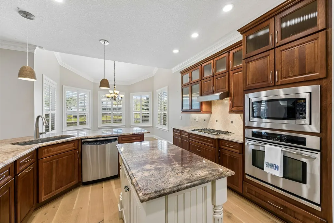
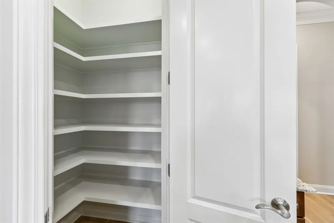
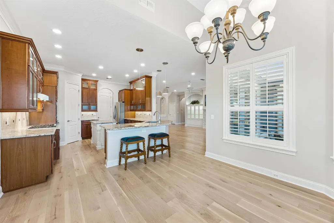
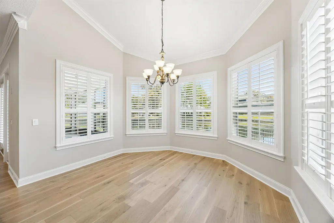
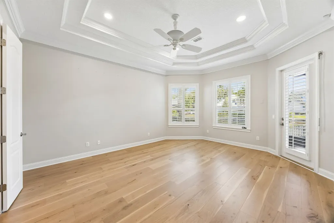
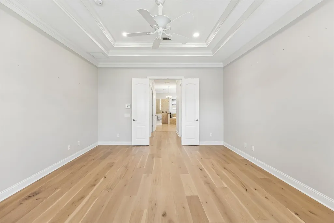
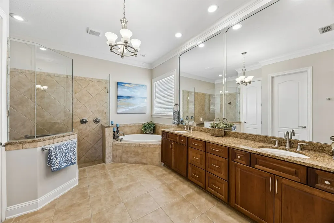
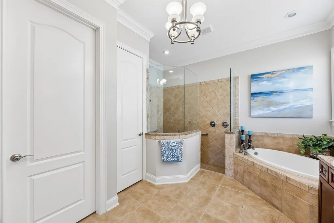
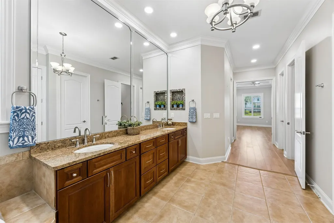
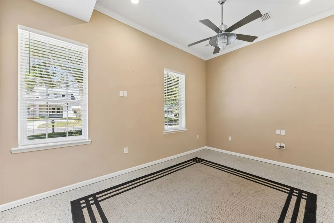
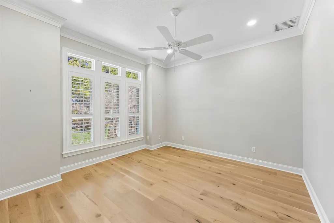
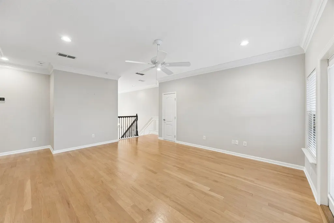
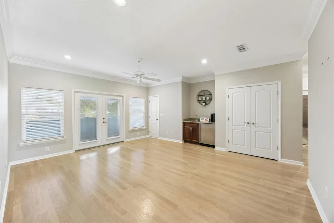
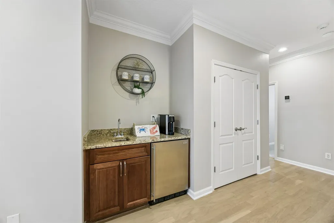
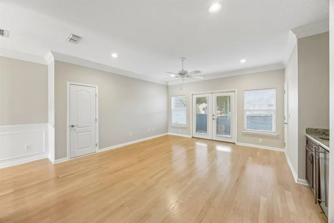
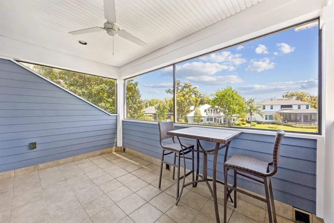
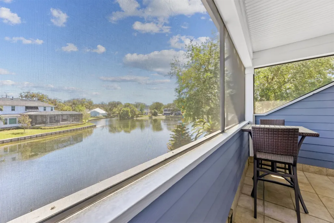
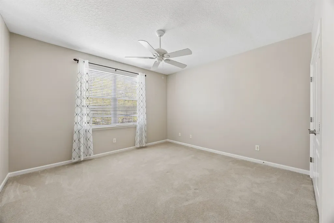
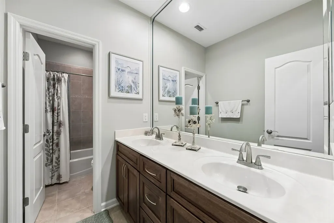
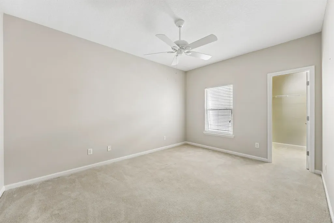
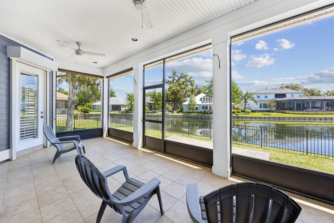
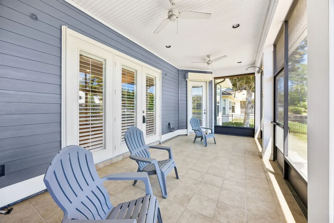
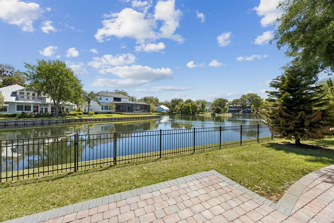
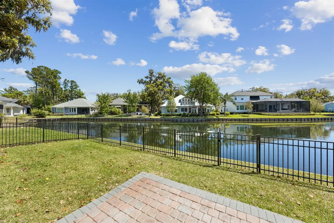
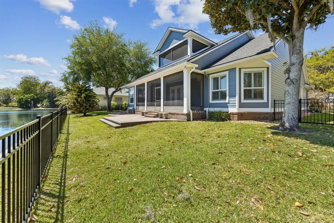
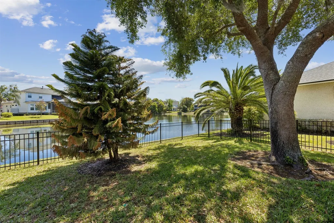
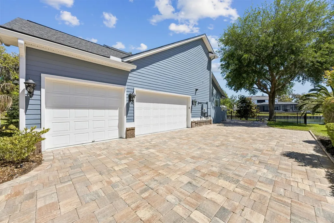
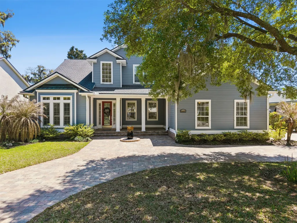
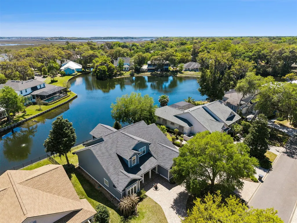
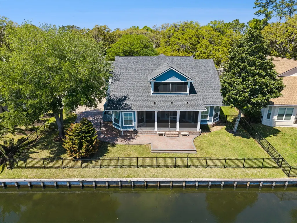
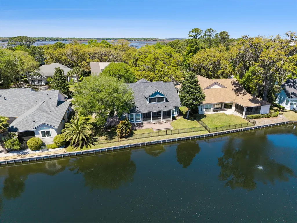
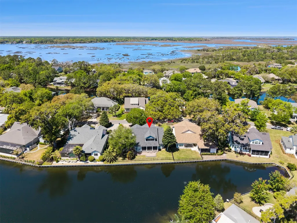
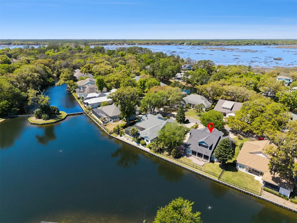
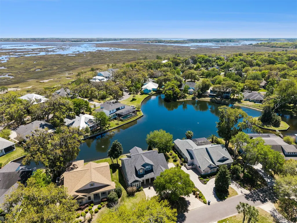
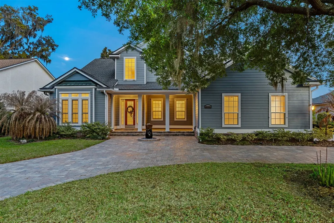
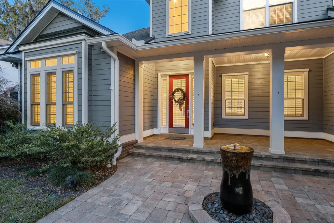
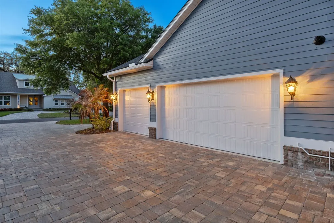
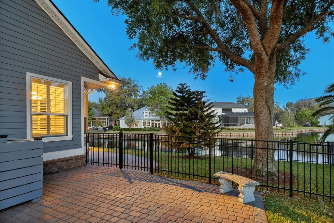
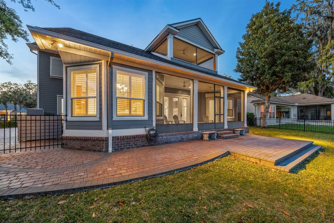
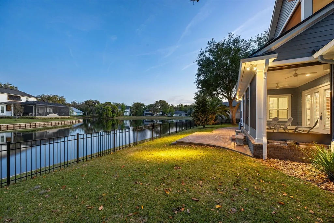
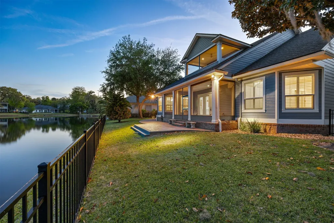
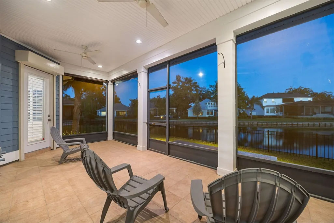
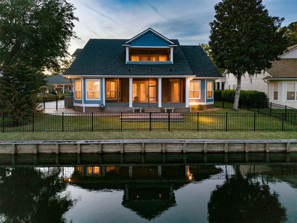
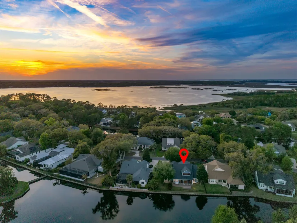
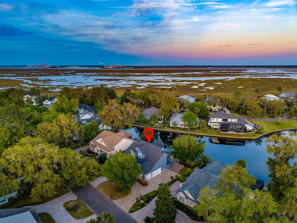
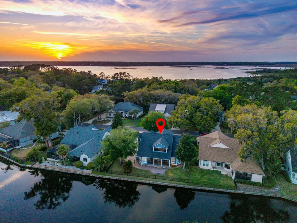
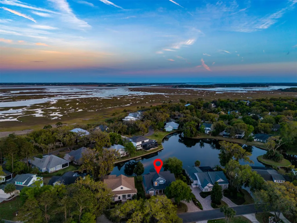
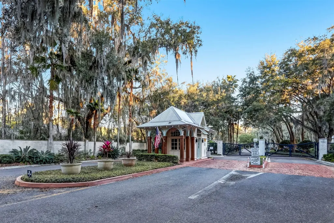
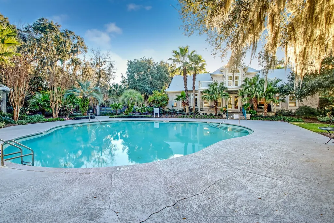
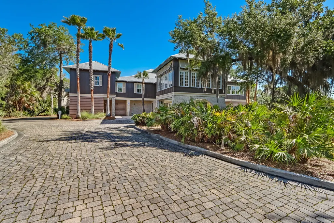
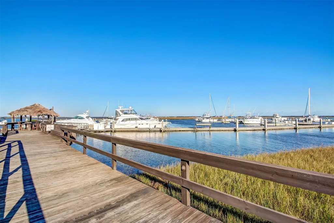
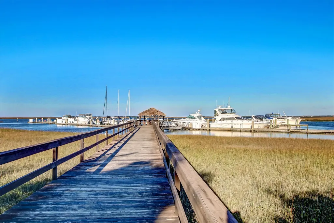
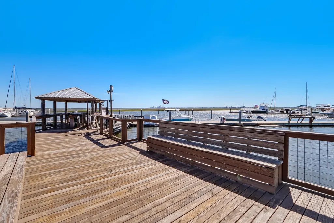
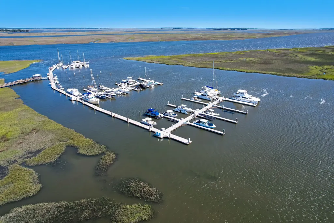
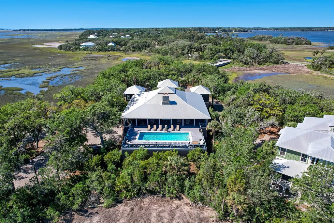
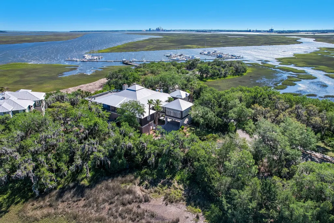
Experience lakefront living in the gated community of Oyster Bay Harbour. This move-in ready home offers more than $80,000 in improvements, blending comfort, quality, and function throughout. The main-floor primary suite provides generous space with natural light and water views. A private office is your ideal place to begin the day. The main living area flows easily between the family room, dining space, and kitchen. Custom ceilings, detailed trim, and a gas fireplace add warmth and character. The kitchen offers a gas cooktop, large island, walk-in pantry, and plenty of workspace for those who enjoy cooking and gathering with friends. From the living area, step out to the screened lanai overlooking the lake and fenced backyardâan inviting space for outdoor dining or quiet evenings. Recent updates include new hardwood flooring, professionally painted interior and exterior, new roof, tankless water heater, full-house generator, and extended paver driveway with circular entry and additional parking. The 17â x 12â flex room adapts easily as a gym, studio, theatre, or hobby workshop. Every area of the home has been cared for and improved with long-term comfort in mind. Oyster Bay Harbour offers a community pool, clay tennis courts, pickleball courts, playground, and secure boat and RV storage. Residents also enjoy membership opportunities at the Oyster Bay Yacht Club, which features a deep-water marina, dining, and social events year-round. This home balances everyday convenience with the natural beauty of the North Florida coastâa place built for connection, craftsmanship, and the simple rhythm of life by the water.
| Price History |
|---|
General Features
| Cooling | Central Air,Electric,Heat Pump |
|---|---|
| Builder Name | Watson |
| Lot Size Units | Acres |
| Security Features | Gated Community |
| Patio/Porch Features | Rear Porch,Brick,Covered,Front Porch,Patio,Screened |
| Legal Description | LOT 71 IN OR 1528/1053 WATERWAY OAKS AT OYSTER BAY |
| Levels | Two |
| Appliances | Some Gas Appliances,Dishwasher,Disposal,Microwave,Oven,Refrigerator,Water Softener Owned,Stove |
| Virtual Tour | https://www.zillow.com/view-imx/baea161b-cb46-4650-b1d5-02c01010afa6?wl=true&setAttribution=mls&initialViewType=pano |
| Occupancy Type | Vacant |
| Garage Y/N | Yes |
| PostalCity | Fernandina Beach |
| Architectural Style | Two Story |
| Status | Closed |
| County | Nassau |
| Property Subtype | Residential |
| Close Price | 1127000 |
| Community Features | Gated,Marina,Pool |
| HOA | Yes |
| Property Type | Residential |
| Assoc Fee Paid Per | Quarterly |
| Subdivision Name | Oyster Bay |
| Energy Efficient | Insulation |
| Utilities | Cable Available |
| Property Condition | Resale |
| Pool Features | Community |
| Stories Count | 2 |
| Sewer | Public Sewer |
| Year Built | 2006 |
| Buyer Financing | Conventional |
| Standard Status | Closed |
| Disclosures | Deed Restriction |
| City | Fernandina Beach |
| Roof | Shingle |
| Property Sub Type Additional | Residential |
| Possession | Closing |
| HOA Fee | 425 |
| Zoning | PUD |
| Full Baths | 2 |
| Heating | Central,Electric,Heat Pump |
| Construction Materials | Fiber Cement,Frame |
| Directions | From A1A take Barnwell Rd. to end. Go through Oyster Bay Gate onto Oyster Bay Dr. Left on Crane. Right on Park Place. Home will be on the right. |
| Waterfront Features | Deep Water |
| MLS Area | Ar 7 Mainland,Sub 1 |
| Garage Spaces | 3 |
Interior Features
| Fireplace Y/N | Yes |
|---|---|
| Window Features | Insulated Windows,Blinds,Plantation Shutters |
| Total Bedrooms | 3 |
| Heating Y/N | Yes |
| Total Baths | 3 |
| Air Conditioning Y/N | Yes |
| Interior Amenities | Wet Bar,Ceiling Fan(s),French Door(s)/Atrium Door(s),Fireplace,Storage,Shutters,Cable TV,Window Treatments,Central Vacuum |
| LivingAreaSource | Assessor |
| 1/2 Baths | 1 |
Exterior Features
| Exterior Amenities | Fence,Sprinkler/Irrigation |
|---|---|
| Road Frontage Type | Private Road |
| Door Features | French Doors |
| Lot Size Acres | 0.3665 |
| Building Area Total | 3261 |
| Street Suffix | Place |
| Lot Dimensions | 90x170x91x185 |
| Street Name | PARK |
| Frontage Type | Canal,Lakefront |
| Lot Size Area | 0.3665 |
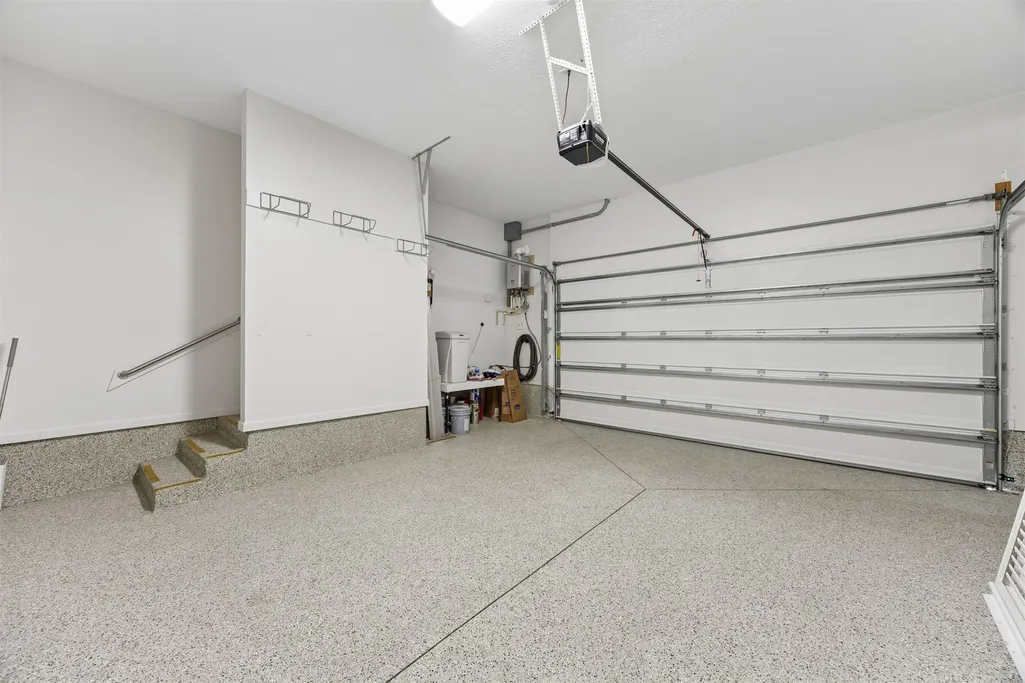
| Parking Features | Three Car Garage,Other,Three or more Spaces,See Remarks,Garage Door Opener |
| Days on Market | 9 |
| Road Surface Type | Paved |
| Water Source | Public |
Amenities
- Foreclosure
- Views
- Short Sale
- New Construction
- Adult 55+
- Lease To Own
- No HOA Fees
- Furnished
- Primary On Main
- Air Conditioning
- Seller Finance
- Green
- Fixer Upper
- Horse
- Golf
- Fireplace
- Deck
- Garage
- Basement
- Pool
Property vs Single Family Average in 32034
Price
Year Built
 All information deemed reliable but not guaranteed. All properties are subject to prior sale, change or withdrawal. Neither listing broker(s) or information provider(s) shall be responsible for any typographical errors, misinformation, misprints and shall be held totally harmless. Listing(s) information is provided for consumers personal, non-commercial use and may not be used for any purpose other than to identify prospective properties consumers may be interested in purchasing. Information on this
 ©2026 Georgia Multiple Listing Service All information deemed reliable but not guaranteed. All properties are subject to prior sale, change or withdrawal. Neither listing broker(s) or information provider(s) shall be responsible for any typographical errors, misinformation, misprints and shall be held totally harmless. Listing(s) information is provided for consumer's personal, non-commercial use and may not be used for any purpose other than to identify prospective properties consumers may
 The information set forth on this site is based upon information which we consider reliable, but because it has been supplied by third parties to our franchisees (who in turn supplied it to us), we can not represent that it is accurate or complete, and it should not be relied upon as such. The offerings are subject to errors, omissions, changes, including price, or withdrawal without notice. All dimensions are approximate and have not been verified by the selling party and can not be verified. It
