
Address
97492 Albatross Drive, Yulee, FL
Price
$ 429,000
Property Attributes
- MLS#117129
- TypeSingle Family
- Listing Status Active
- CountyNASSAU
- CityYulee
- AreaAr 7 Mainland - Sub 1
- NeighborhoodHeron Isles
- Zip32097
- StyleOne Story
- Year Built2017
- Price$ 429,000
- Bedrooms4
- Full Bathrooms2
- Half Bathrooms0
- Sqr Footage1997
- Lot Size0.163 Acres
Data Source:
Amelia Island-Nassau County MLS (AINCAR)
Property Description
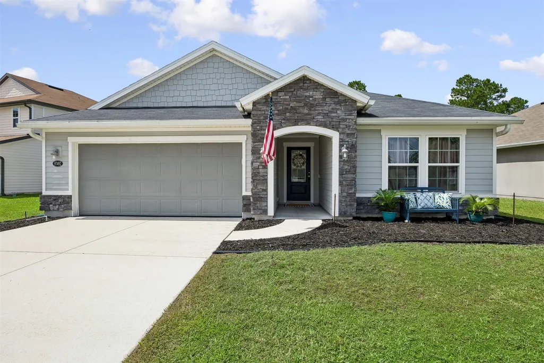
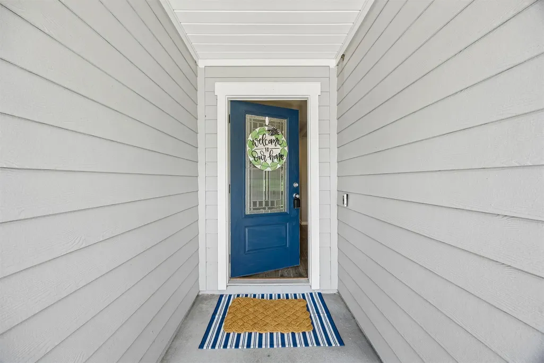
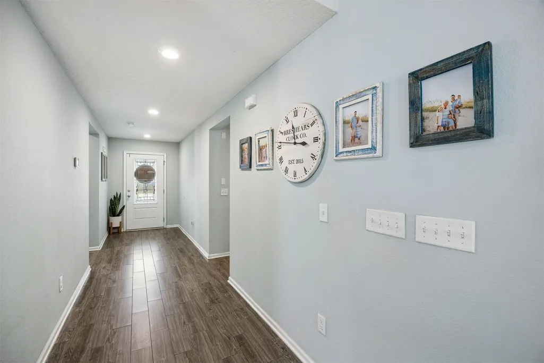
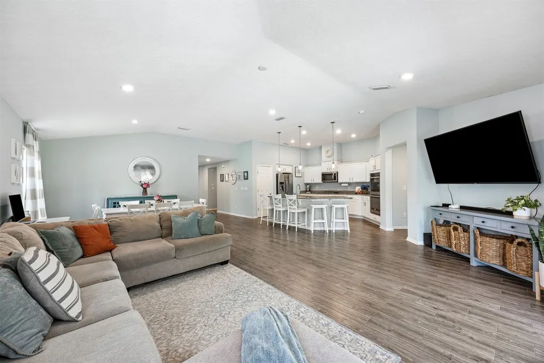
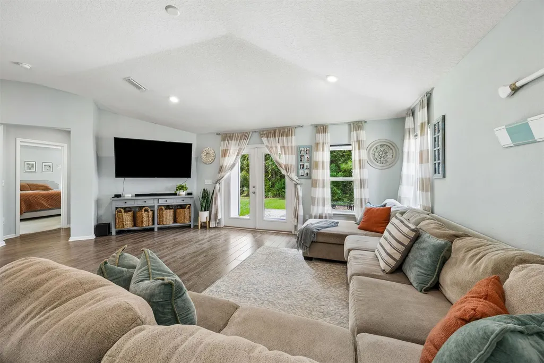
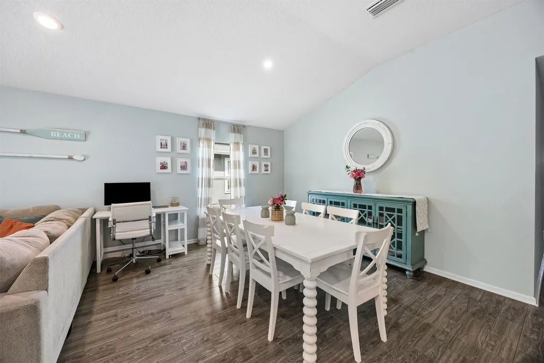
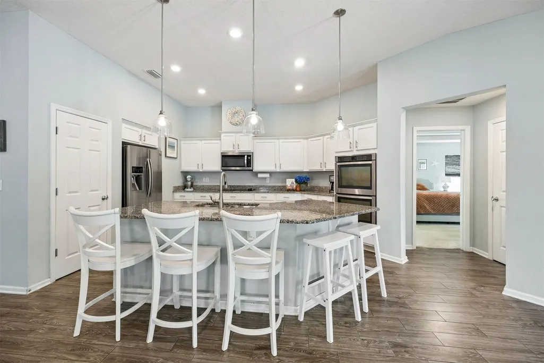
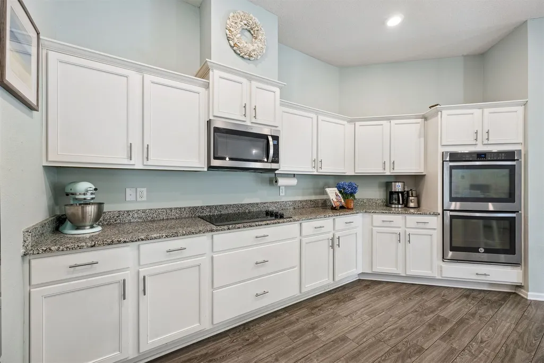
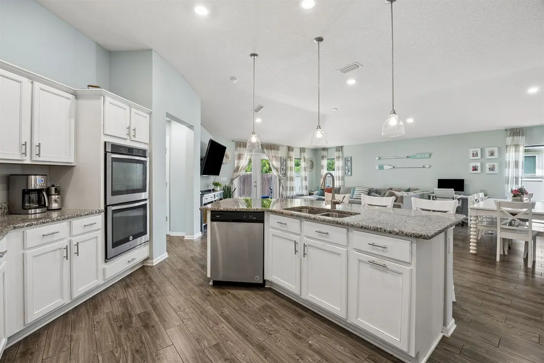
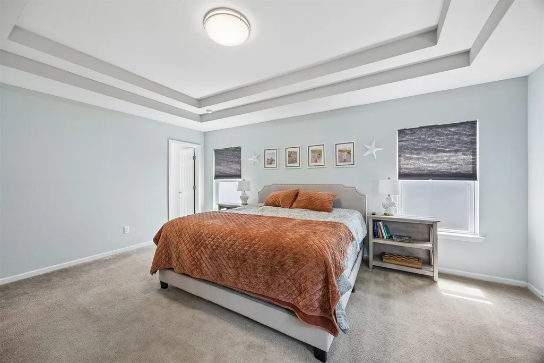
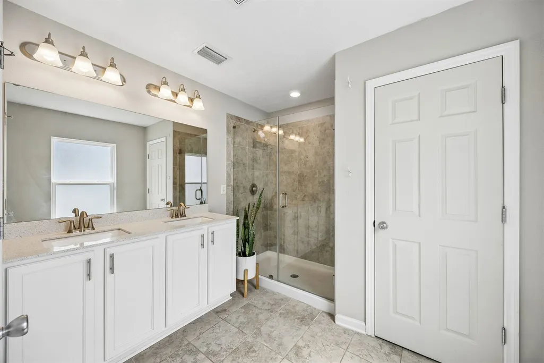
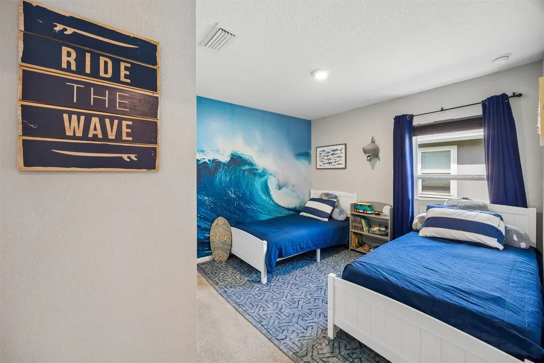
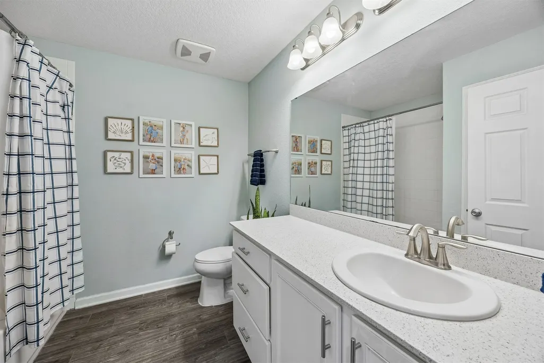
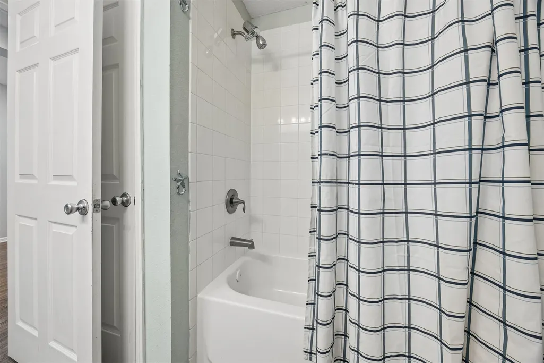
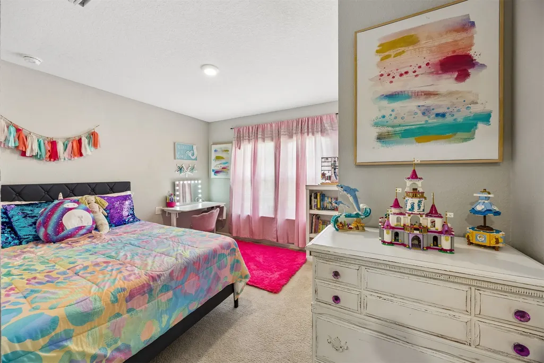
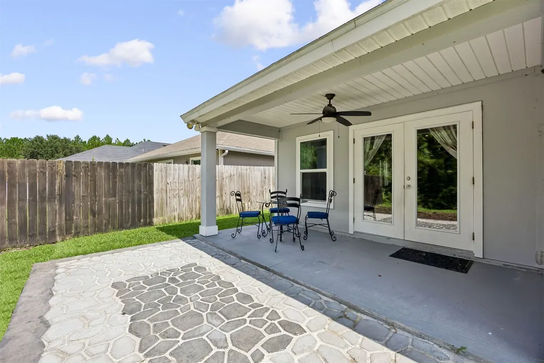
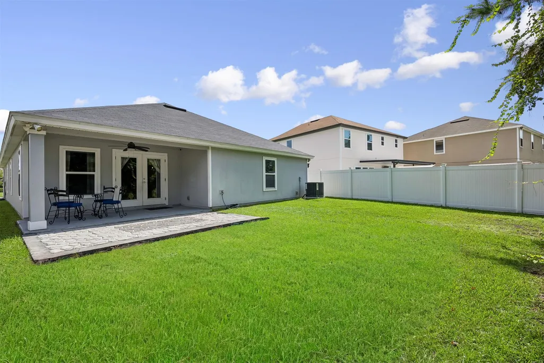
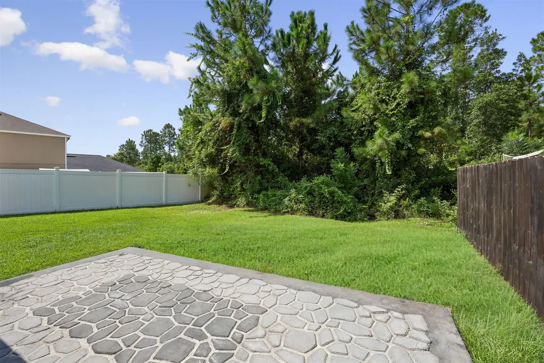
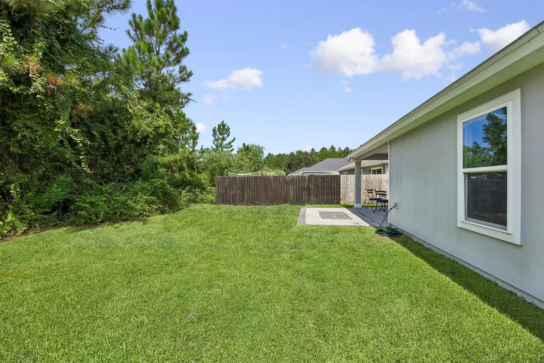
Coastal style, thoughtful updates, and a location that keeps you connected to everything Northeast Florida has to offer! This meticulously maintained 4-bedroom, 2-bath home offers move-in-ready living in the heart of Yulee. Step inside to a bright, inviting interior with a spacious split-bedroom floor plan designed for both everyday living and entertaining. Coastal-inspired touches give the home a relaxed Florida feel, while fresh interior paint and pride of ownership are evident throughout. The kitchen offers generous counter space, abundant cabinetry, a walk-in pantry, and an oversized island that opens naturally to the main living areas. The private primary suite is tucked toward the rear of the home and features a spacious bath with double vanities, a walk-in shower, and large walk-in closet. Three additional bedrooms provide flexibility for family, guests, a home office, or hobby space. Outside, enjoy fresh front landscaping and an extended backyard paver patio ready for grilling, entertaining, or relaxing outdoors. Enjoy the coastal lifestyle with Amelia Islandâs Main Beach approximately 11 miles away, while still being conveniently positioned about 20 miles from Jacksonville International Airport and 22 miles from Kings Bay Naval Submarine Base. This home is also within walking distance to community trails within the Wildlight Garden District. Whether youâre heading to the beach, catching a flight, biking trails, or a Jax commuter, this property offers an appealing combination of coastal living, convenience, and move-in-ready comfort. Beautifully maintained, thoughtfully updated, and ready to welcome its next ownerâcome experience 97492 Albatross Drive!
| Price History | |
|---|---|
| 8/27/2026 | Listed $429,000 |
General Features
| Sewer | Public Sewer |
|---|---|
| Heating | Central,Electric |
| Cooling | Central Air,Electric |
| Possession | Closing |
| Roof | Shingle |
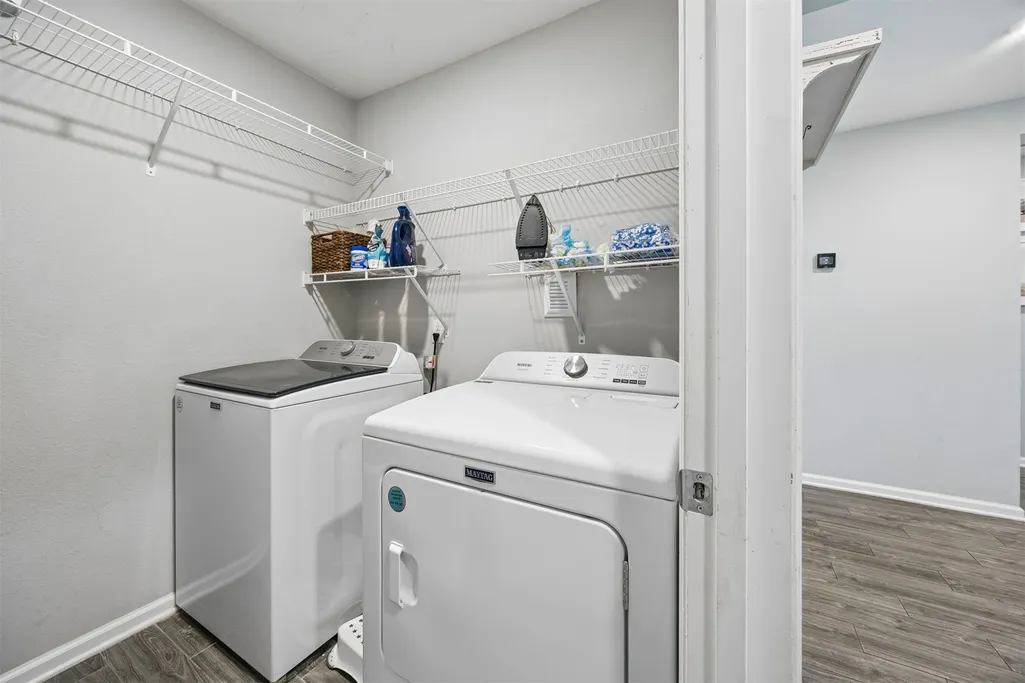
| Appliances | Dryer,Dishwasher,Disposal,Microwave,Refrigerator,Stove,Washer |
| Zoning | PUD |
| HOA Fee | 100 |
| Garage Spaces | 2 |
| Patio/Porch Features | Rear Porch,Covered,Front Porch,Patio |
| Architectural Style | One Story |
| Construction Materials | Frame,Stucco |
| Year Built | 2017 |
| Stories Count | 1 |
| Levels | One |
| Property Subtype | Residential |
| Assoc Fee Paid Per | Annually |
| County | Nassau |
| Property Type | Residential |
| HOA | Yes |
| Subdivision Name | Heron Isles |
| Garage Y/N | Yes |
| Full Baths | 2 |
| Status | Active |
| Directions | Chester Rd to Heron Isles Parkway,right on Albatross Drive,home is on the right. |
| City | Yulee |
| Disclosures | Deed Restriction |
| MLS Area | Ar 7 Mainland,Sub 1 |
| Lot Size Units | Acres |
| Property Condition | Resale |
| Standard Status | Active |
| Occupancy Type | Owner |
| Property Sub Type Additional | Residential |
| PostalCity | Yulee |
| Legal Description | LOT 455 IN OR 2162/1932 HERON ISLES PHASE TWO C-3 |
Interior Features
| Interior Amenities | Ceiling Fan(s),Window Treatments |
|---|---|
| Air Conditioning Y/N | Yes |
| Heating Y/N | Yes |
| Window Features | Vinyl,Blinds,Drapes |
| Total Bedrooms | 4 |
| LivingAreaSource | Assessor |
| Total Baths | 2 |
Exterior Features
| Exterior Amenities | Sprinkler/Irrigation |
|---|---|
| Parking Features | Two Car Garage,Garage Door Opener |
| Lot Features | Irregular Lot |
| Water Source | Public |
| Lot Size Area | 0.163 |
| Building Area Total | 1997 |
| Lot Dimensions | 0.163 |
| Lot Size Acres | 0.163 |
| Road Surface Type | Paved |
| Road Frontage Type | Private Road |
Amenities
- Foreclosure
- Views
- Short Sale
- New Construction
- Adult 55+
- Lease To Own
- No HOA Fees
- Furnished
- Primary On Main
- Air Conditioning
- Seller Finance
- Green
- Fixer Upper
- Horse
- Golf
- Fireplace
- Deck
- Garage
- Basement
- Pool
Property vs Single Family Average in 32097
Price
Year Built
Visits
 All information deemed reliable but not guaranteed. All properties are subject to prior sale, change or withdrawal. Neither listing broker(s) or information provider(s) shall be responsible for any typographical errors, misinformation, misprints and shall be held totally harmless. Listing(s) information is provided for consumers personal, non-commercial use and may not be used for any purpose other than to identify prospective properties consumers may be interested in purchasing. Information on this
 ©2026 Georgia Multiple Listing Service All information deemed reliable but not guaranteed. All properties are subject to prior sale, change or withdrawal. Neither listing broker(s) or information provider(s) shall be responsible for any typographical errors, misinformation, misprints and shall be held totally harmless. Listing(s) information is provided for consumer's personal, non-commercial use and may not be used for any purpose other than to identify prospective properties consumers may
 The information set forth on this site is based upon information which we consider reliable, but because it has been supplied by third parties to our franchisees (who in turn supplied it to us), we can not represent that it is accurate or complete, and it should not be relied upon as such. The offerings are subject to errors, omissions, changes, including price, or withdrawal without notice. All dimensions are approximate and have not been verified by the selling party and can not be verified. It
